
Most home saunas come down to four practical questions: where it goes, what the floor under it looks like, how the room breathes, and what powers it. Sort those out before you fall in love with a model and the rest of the process is straightforward. Skip them and you end up redesigning the project halfway through.
Here is what to work through, in the order it actually matters.
Indoor or outdoor, and why it changes everything
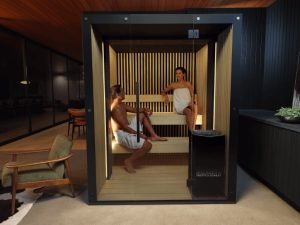
An indoor sauna goes into a space you already have. A spare bedroom, a finished basement, a home gym, or a large bathroom are all common. You are working with an existing floor, existing walls, and an existing electrical panel, which usually makes it the simpler project.
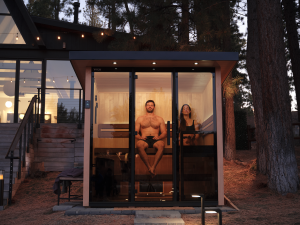
An outdoor sauna is its own small structure in the yard. It needs a prepared base, a power run out to it, and a bit of thought about the walk between your back door and the sauna door in February. In exchange you get the classic hot room to cold air contrast, and you are not giving up a room inside the house.
Neither is harder in every case. A basement with a low ceiling and no clear power route can be more complicated than a flat patio twelve feet from the panel. Look at both before you assume.
Space and clearance
Start with the footprint of the cabin, then add clearance. You need room to open the door fully, room around the heater per the manufacturer’s spec, and enough ceiling height that the heat behaves the way it should. Ceiling height matters more in a traditional sauna than people expect, since heat stratifies and a room that is too tall wastes it.
Bench layout is the part buyers underestimate. A cabin rated for four people seats four people who like each other. If you want to lie down, you need a bench long enough to lie down on, and that changes the size of room you are shopping for. Our sauna collection covers a range of sizes from compact cabins to larger rooms, and it is worth sitting in a few to calibrate.
Flooring
The floor under a sauna needs to be level, solid, and able to handle moisture. Tile, concrete, and sealed surfaces are all common choices indoors. Carpet is not.
Outdoors, the cabin needs a stable, level base that will not shift with frost heave over a New Jersey winter. A poured pad, a properly built patio, or a purpose built platform all work. What does not work is setting a sauna directly on grass or on a base that was never designed to carry it.
Ventilation
Saunas are designed with intake and exhaust in mind, and the manufacturer’s instructions will tell you how that room is meant to breathe. Indoors, you also want to think about where the moisture goes when the door opens. A bathroom with an existing exhaust fan is a friendlier environment than a sealed interior closet.
This is not a complicated step, but it is one people skip, and it is the difference between a room that dries out between sessions and one that smells like it never does.
Electrical: what your electrician will need to know
Every sauna publishes an electrical requirement, and it varies quite a bit. Smaller infrared cabins are often designed to plug into a standard household circuit. Traditional heaters generally draw more, and larger rooms more again, which usually means a dedicated circuit.
The practical sequence is: choose the model, get its published requirement, then have a licensed electrician confirm your panel can support it and quote the work. Doing it in that order avoids the situation where you have bought a sauna your panel cannot feed. If you are weighing formats and want to understand how the heat types differ before you get to this step, our guide to infrared saunas and traditional saunas covers what each one does.
We do not quote electrical work and we do not state what your home can handle. That is your electrician’s call, and it should be made against the actual panel.
Prebuilt or custom cut
Prebuilt cabins arrive as panels and go together on site, which keeps the timeline short and the cost predictable. They come in set sizes, so the room has to fit the cabin.
A custom cut sauna is built to the space, which is the route to take when you have an awkward alcove, a specific ceiling height, or a finish you want to match. It takes longer and it costs more. If you have a room that is nearly right but not quite, it is worth asking about before you compromise on a prebuilt size.
What actually drives the cost
Four things move the number: the size of the room, the heat type, the materials and finish, and the site work. A compact infrared cabin dropped into a finished basement sits at one end. A larger custom traditional room outdoors, on a new pad, with a fresh circuit run to it, sits at the other.
Published pricing for our current collections is on the sauna pricing guide, and that is the honest place to start rather than a national average that has nothing to do with your yard. Site work is quoted separately by the trades doing it.
Timing, if you want it running this winter
Fall is when sauna projects get real, and it is also when the outdoor ones need to move. Concrete and site work get harder once the ground is cold, and electricians book up. If the goal is sessions in January, the order to work in is: pick the model, confirm the electrical, schedule any site work while the weather still allows it, then install.
Common questions
Does a home sauna need a dedicated circuit?
It depends on the model. Many smaller infrared cabins are designed to run on a standard household circuit, while traditional heaters and larger rooms typically need a dedicated circuit. Check the published requirement for the specific sauna and have a licensed electrician confirm it against your panel.
Can you put a sauna in a basement?
Yes, and basements are one of the most common indoor locations. You need a level, moisture tolerant floor, enough ceiling height for the model you want, ventilation per the manufacturer’s instructions, and a workable route for power.
What kind of base does an outdoor sauna need?
A stable, level base that will not shift over a freeze and thaw cycle. A poured pad, a properly built patio, or a purpose built platform all work. The sauna should not sit directly on grass or on a surface that was not designed to carry its weight.
How much does it cost to install a sauna?
The sauna itself and the site work are two separate numbers. Current pricing for our sauna collections is published on our sauna pricing guide, and any electrical or base work is quoted by the licensed trades performing it, based on your specific home.
Talk it through with someone who has seen your kind of space
The fastest way to get from an idea to a real plan is to have someone look at the room. Book a free in home consultation and we will talk through placement, sizing, and what your install will actually involve, or visit our Green Brook, Denville, or Toms River showroom to see the sizes in person.