
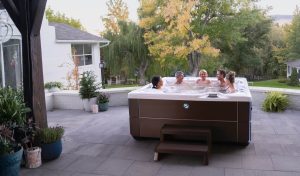
Almost every conversation that starts in one of our showrooms gets to the same question within about ten minutes. Not price, not jets. Space. Will it fit?
It is the right question to ask early, because the answer shapes everything else. And the honest answer is that the number on the spec sheet is not the number you need. A spa that measures seven feet by seven feet does not fit in a seven by seven space. You need room to get in and out, room for the cover to open, and room for a technician to reach the equipment bay in five years when something needs attention.
Here is how hot tub sizes actually break down, and how much room to plan for around each one.
The four hot tub size classes
Manufacturers do not use official size categories, but in practice spas fall into four groups. These are typical ranges across the industry. Exact dimensions vary by model, so always check the spec on the product page for the spa you are considering.
| Size class | Seats | Typical footprint | Typical height | Typical water volume |
|---|---|---|---|---|
| Compact | 2 to 3 | About 5’4″ x 6’6″ up to 7′ x 7′ | 29″ to 33″ | 150 to 250 gallons |
| Medium | 4 to 5 | About 7′ x 7′ up to 7’6″ x 7’6″ | 33″ to 36″ | 300 to 400 gallons |
| Large | 6 to 7 | About 7’6″ x 7’6″ up to 8′ x 8′ | 36″ to 38″ | 400 to 475 gallons |
| Extra large | 8 or more | About 8′ x 9′ | 36″ to 40″ | 450 to 600 gallons |
You can browse our lineup the same way. We sort the showroom inventory into 1 to 3 seats, 4 to 5 seats, and 6 to 8 seats so you can filter to your space before you fall for a model that was never going to work.
One thing worth knowing about the compact end: most spas under about 7 feet square are square or rectangular, not round, because the seating geometry gets awkward otherwise. If you are working with a genuinely tight footprint, our guide to small hot tubs for tight New Jersey backyards and decks goes deeper on that category.
Footprint is not the same as the space you need
This is the part people get wrong. Add these clearances to the footprint and you get the real number.
| What it is for | Plan for | Why |
|---|---|---|
| Entry and exit | 3 feet on at least one side | Room for steps and for getting out safely on a wet surface |
| Cover lifter swing | 18 to 24 inches behind the spa | Most lifters fold the cover back over this space |
| Equipment access | 2 to 3 feet on the equipment side | The service panel has to come off, and a technician has to fit |
| General service access | 18 inches minimum on remaining sides | Panels sometimes need to come off elsewhere too |
| Overhead | 7 feet clear, more if there is a lifter | Pergolas and low branches interfere with the cover opening |
Run the math on a large spa and it adds up quickly. An 8 by 8 foot hot tub with a 3 foot entry side, a 2 foot equipment side, and 18 inches on the other two sides needs roughly a 13 by 11 foot area. That surprises people who measured the patio and thought they were fine.
Our pre-delivery instructions cover the site prep side of this in detail, and it is worth reading before you commit to a spot.
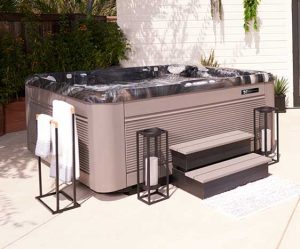
How much does a filled hot tub weigh?
Enough that it matters, especially on a deck.
The math is simple. Take the dry weight of the spa, add the water at 8.34 pounds per gallon, then add roughly 175 pounds per person. A medium spa holding 350 gallons is carrying nearly 3,000 pounds of water alone before anyone gets in.
On a concrete pad or a proper paver base, this is a non-issue. On an elevated deck, it is not something to eyeball. Decks are engineered for a general live load, and a concentrated load like a filled spa is a different problem. Have a contractor or structural engineer look at it before delivery day, and bring them the dry weight and water volume from the spec sheet for the exact model.
Our post on hot tub location ideas walks through pad options, from poured concrete to pavers to purpose built decking.
Matching size to how you will actually use it
Seat count is a poor proxy for the right size. A few things matter more.
Who is really getting in. Households buy for the holiday party and then use the spa two at a time for the next fifteen years. Most people are happier with a well laid out medium spa than a large one they heat for two.
Whether you want a lounge seat. A full recline lounger eats a significant share of the footprint. Some people consider it the best seat in the tub. Others find they never use it and would rather have two more upright seats. This is the single best reason to sit in the models in person.
Depth and height. Taller users want more depth so their shoulders stay under water. Shorter users sometimes float off the seats in a deep spa. Both problems are obvious the moment you sit in one and invisible on a spec sheet.
Winter use. If you plan to soak through a New Jersey January, a deeper spa keeps more of you submerged, which makes a real difference in comfort. Running costs scale with size too, and we broke those down by utility territory in what it actually costs to run a hot tub in New Jersey.
The New Jersey constraint nobody plans for: getting it there
A spa that fits your patio perfectly still has to reach your patio. On the older lots around Green Brook, Dunellen, Bound Brook, and much of Morris County, this is the thing that changes people’s plans.
Measure the narrowest point on the delivery path. Gate openings, the gap between the house and the fence, the turn at the corner of the garage. Hot tubs travel on their side, so the limiting dimension is usually the spa’s height plus the dolly, not its width. Check for low branches, AC condensers, meters, and steps along the route as well.
If the path is genuinely blocked, a crane lift over the house is a normal solution and we arrange them regularly. It is not a deal breaker. It just needs to be planned rather than discovered on delivery morning.
The easiest way to sort this out is a free in-home consultation. We come out, measure the path and the pad, and tell you what will actually work in your yard.
What about swim spas and saunas?
Different scale entirely. Swim spas typically run 12 to 20 feet long, which puts them in the same site planning conversation as a small pool rather than a hot tub. If you are weighing one, swim spa or inground pool compares the two for our climate, and you can see the current lineup on our swim spas page.
Saunas are sized by occupancy too, but the constraints are ceiling height, door swing, and electrical rather than yard access. Our sauna collection has the footprints for each cabin.
The fastest way to know for sure
Bring your measurements in. Between Green Brook, Denville, and Toms River we keep more than 35 models on display, and standing next to the footprint tells you more in thirty seconds than an hour of comparing spec sheets.
Better still, book a test soak and sit in the size you are considering with the water on. You will know immediately whether the depth and seating suit you.
You can also take our hot tub quiz to narrow the field before you visit, browse current inventory, or request pricing on a specific model.
Frequently Asked Questions
What is the most popular hot tub size?
Spas seating four to six people are the most common choice for New Jersey households. They fit most patios and decks without special site work, they suit couples and small families day to day, and they still handle guests occasionally.
How much space do I need around a hot tub?
Plan for about 3 feet on the entry side, 2 to 3 feet on the equipment side, and at least 18 inches on the remaining sides. If you are using a cover lifter, allow another 18 to 24 inches behind the spa for the cover to fold back.
What are standard hot tub dimensions?
Most hot tubs fall between roughly 5’4″ x 6’6″ for a compact two seater and about 8′ x 9′ for an eight person spa. Heights typically run 29 to 40 inches. Exact dimensions vary by model, so confirm the spec for the spa you are considering.
Can I put a hot tub on my deck?
Sometimes, but it needs to be assessed rather than assumed. A filled spa with people in it is a heavy concentrated load. Have a contractor or structural engineer review your deck, and give them the dry weight and water volume for the specific model before you order.
Will a hot tub fit through my gate?
Spas are moved on their side, so the limiting measurement is usually the spa’s height plus the dolly rather than its width. Measure the narrowest point along the whole delivery path. If the route is blocked, a crane lift is a routine alternative.
Is a bigger hot tub more expensive to run?
Generally yes, since there is more water to heat and a larger surface area losing heat. Insulation quality and cover condition matter just as much as size, though. Running costs vary across New Jersey by utility territory as well.